
Most people who have built or remodeled a house can tell you where the surprises showed up. A wall that didn’t land where they expected. A finish that looked different once it was installed. A change that felt small on paper but moved the schedule and the budget. Those moments are common enough that a lot of homeowners treat them as normal.
They don’t have to be.
At Evolve Design & Build, we use a design-build approach paired with 3D visualization so the majority of decisions, and the cost implications that come with them, happen before we ever break ground. The goal is simple: fewer surprises once construction starts, and a finished result that matches what you approved.
Design First, With the Real Constraints in View
The process starts with understanding what you actually want the house or remodel to do, and what the site or existing structure will realistically allow. That means talking through how you live day to day, what matters most about the property, and any limitations (slope, existing framing, access, local codes) that will shape the design. On projects where the land or an older structure already has character, that conversation also includes how the new work will sit with what’s already there rather than erasing it, the same thinking behind the Parker Cabin restoration and the quality standards we write about elsewhere.
Because design and construction sit under one roof, those constraints get priced and planned for early instead of being discovered later. If a layout change, a different porch configuration, or a structural adjustment is going to affect cost or timeline, we can see it and talk about it while the project is still on paper.
Design work typically takes one to two months, depending on the complexity of the project and how many decisions the client wants to work through. The exact pace follows the client’s needs more than a fixed calendar.
Visualize Before Anything Is Permanent
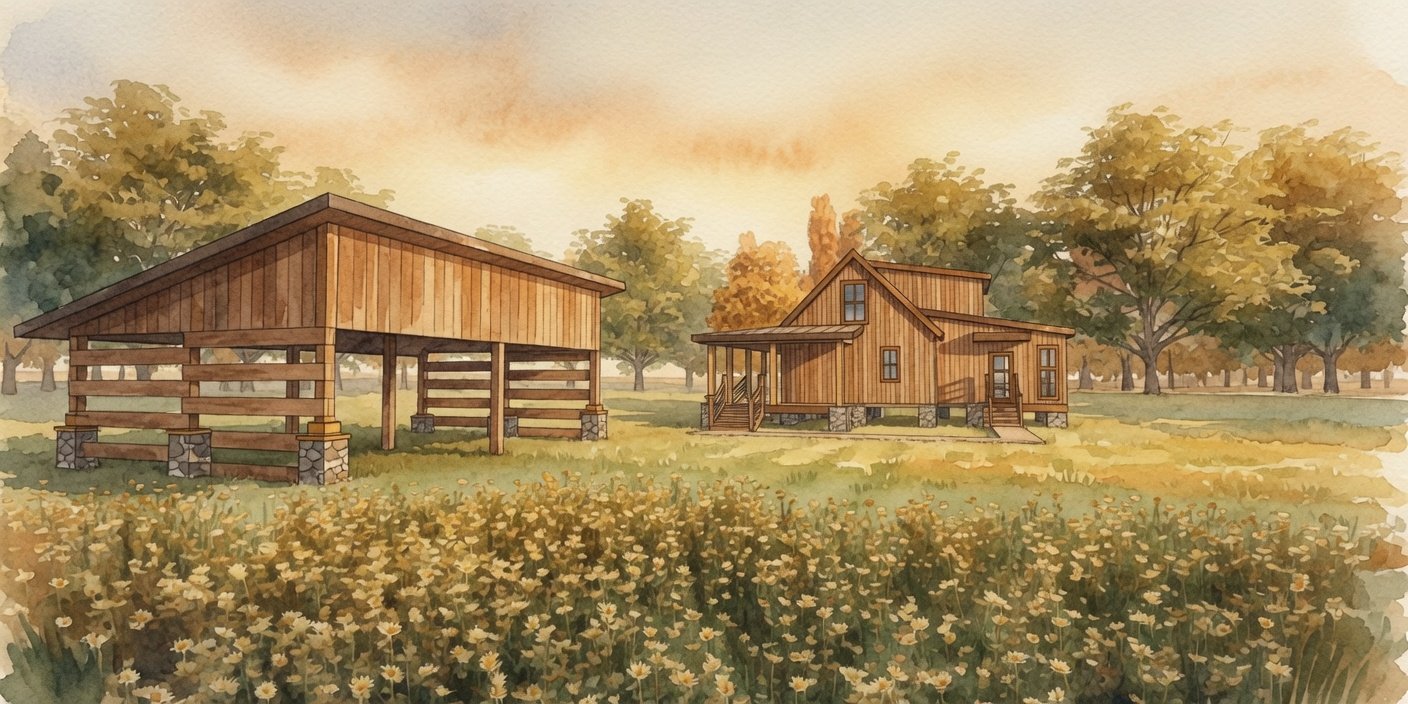
Once the direction is clear, we build a 3D model you can review and adjust. This is more than a pretty rendering. It’s a working model that lets you walk through the spaces, test materials and layouts, and catch issues while they’re still easy to fix.
Because the design and the 3D visualization live in the same software, any change made during design updates the rendering immediately. Adjust a wall, swap a window size, move a porch, or change a material, and the 3D view reflects it right away. There’s no separate step where a model has to be redrawn or re-exported. You see the result of the decision in the moment, which makes it much easier to evaluate whether the change is worth it before anything becomes permanent.
You can see how light moves through a room, whether a window placement actually frames the view you care about, or if a kitchen layout will work for the way you cook. If something feels off, we change it in the model and the visualization updates with it. Those revisions are far less expensive, and far less disruptive, than the same changes made after framing or finishes are in place.
We also use the model to keep the numbers honest. If you bring us a plan (or two plans you’d like to combine), we can pull real square footage and key details and give you pricing the same day, including the effect of modifications. That way you’re not guessing whether the version you actually want is still in budget.
Build From Decisions That Have Already Been Made
By the time construction starts, the major design choices, material selections, and cost implications have already been reviewed and approved. That doesn’t eliminate every field condition. Older structures and certain sites still require on-the-ground problem solving, but it dramatically reduces the volume of mid-project changes that typically drive up cost and stretch timelines.
The same team that designed and modeled the project is responsible for building it. There’s no handoff where details get lost between an outside designer and a separate contractor. Communication stays direct, and the model we already reviewed remains the reference point if questions come up on site.
Construction itself typically runs six months to a year once the permit is in hand, depending on the details of the job. The clock does not start until permitting is complete. We take longer than some builders on purpose. We are not a track-home builder, and we don’t aim to be known for speed. Concrete is allowed to cure for the proper amount of time, materials are chosen for longevity rather than the lowest first cost, and the subcontractors we work with are selected for the quality of their work. The result is a longer timeline than a production approach, but one that protects the integrity of the finished home.
If a client has specific milestones they need to hit, moving dates, school schedules, or other hard deadlines, we talk through those before construction starts and can usually adjust the sequence to accommodate them.
What This Looks Like in Practice
For a new custom home, it means you can approve a layout, exterior character, and finish direction knowing the major cost drivers have already been accounted for. For a remodel or restoration, it means we can model how new work will meet existing structure before we open walls, so the solutions we propose are realistic rather than theoretical.
The result is a project that moves with fewer midstream revisions, clearer expectations around budget and schedule, and a finished space that matches the version you signed off on.
If you’re planning a custom home or a more substantial remodel in Rockmart, Cedartown, Rome, Cartersville, or the surrounding Northwest Georgia counties, the first step is a conversation about your goals and the property. From there we can walk through design options, show you a 3D concept that updates as we make changes, and give you real numbers and a realistic timeline before you commit to construction.
Contact us to schedule a consultation.